

Listing Courtesy of: GREENWICH MLS / Listed By: Angela Alfano, Coldwell Banker Realty; Priya Jolly, Greenwich
59 Dandy Drive Cos Cob, CT 06807
Active (46 Days)
$3,300,000 (USD)
Description
MLS #:
125514
125514
Taxes
$20,848
$20,848
Lot Size
1.01 acres
1.01 acres
Type
Single-Family Home
Single-Family Home
Year Built
1963
1963
Style
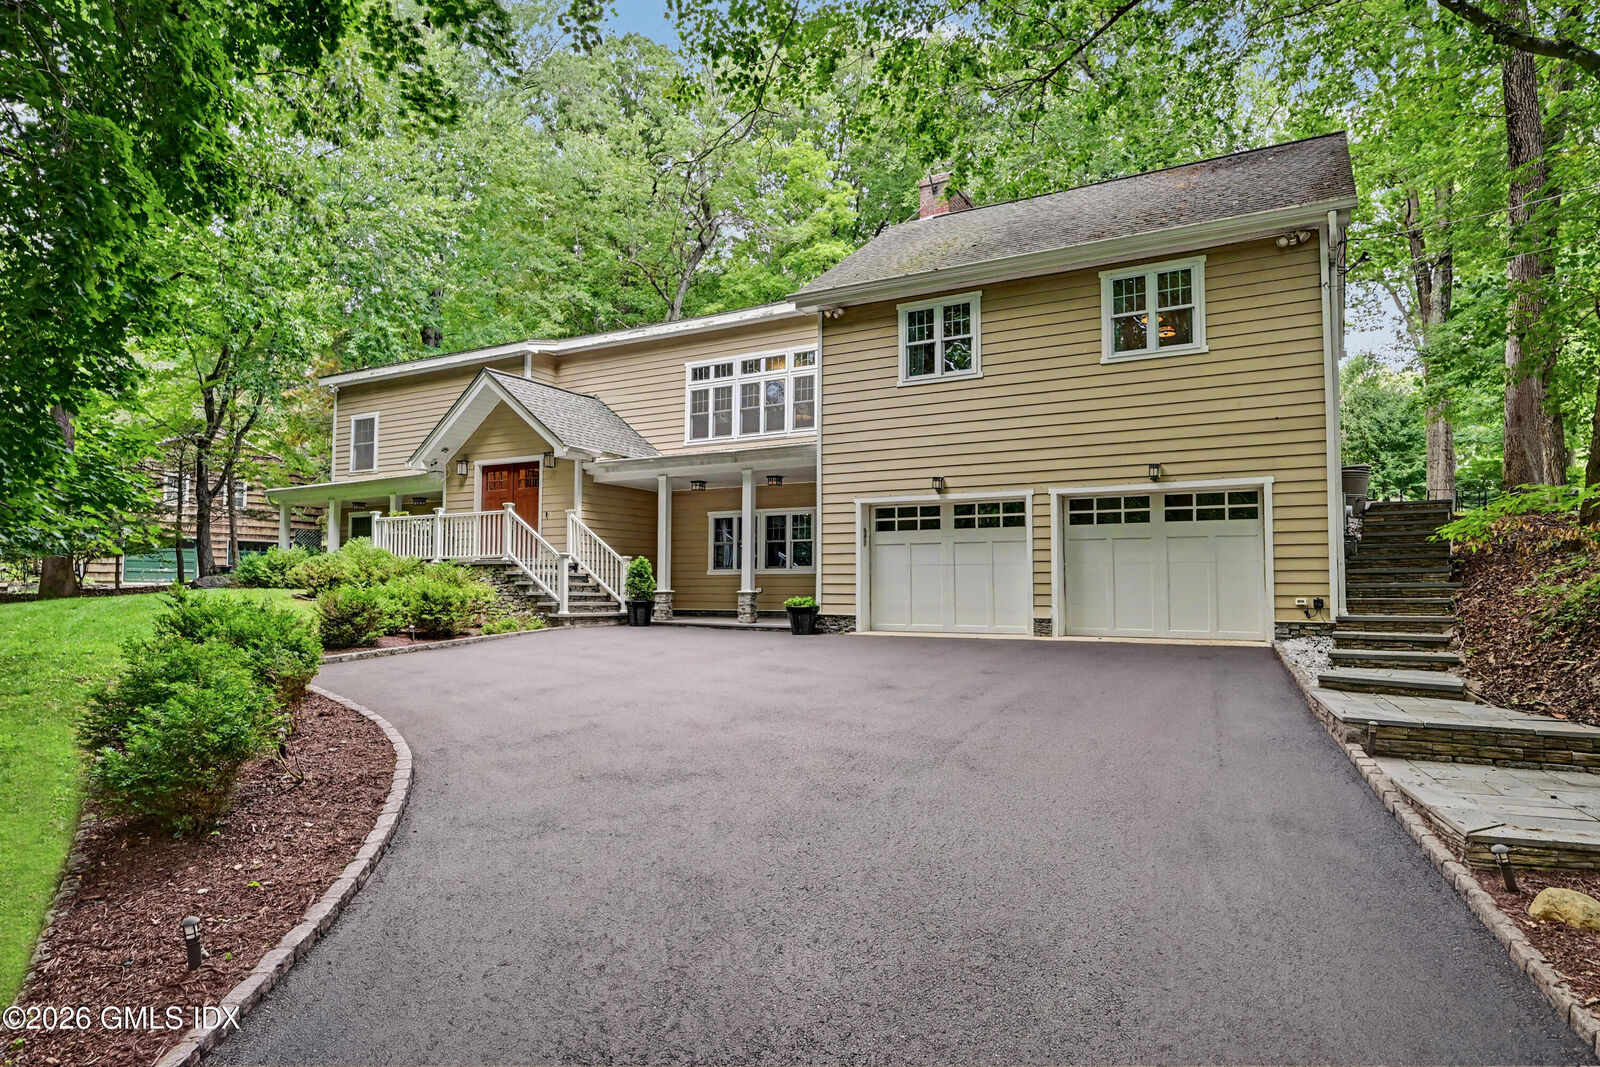
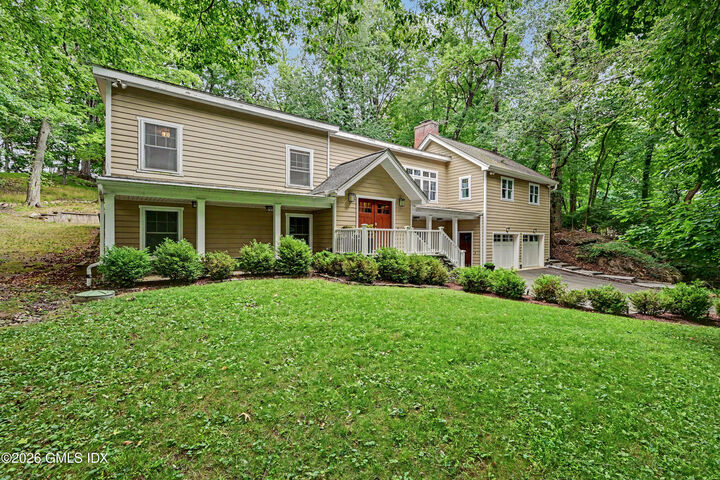
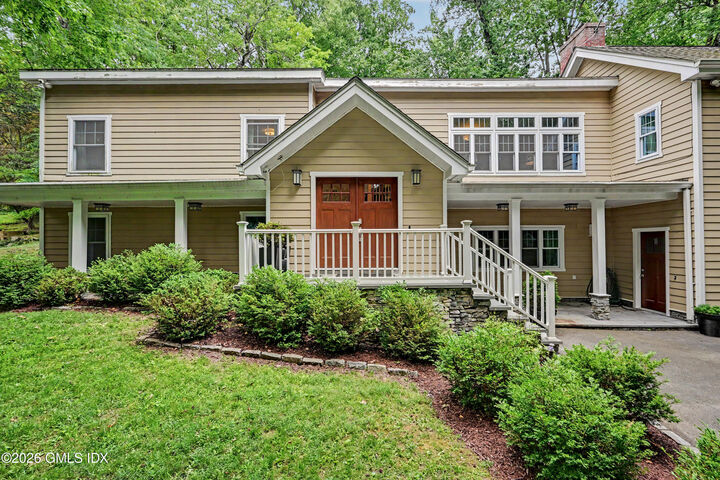
Split Level
Split Level
County
Fairfield County
Fairfield County
Listed By
Angela Alfano, Coldwell Banker Realty
Priya Jolly, Coldwell Banker Realty
Priya Jolly, Coldwell Banker Realty
Source
GREENWICH MLS
Last checked Aug 31 2026 at 7:15 AM GMT+0000
GREENWICH MLS
Last checked Aug 31 2026 at 7:15 AM GMT+0000
Bathroom Details
- Full Bathrooms: 4
Interior Features
- Kitchen Island
- Entrance Foyer
- Central Vacuum
- Whirlpool Tub
Kitchen
- Island
- Adjacent Family Room
Lot Information
- Cul-De-Sac
Heating and Cooling
- Hot Water
- See Remarks
- Natural Gas
- Central Air
Basement Information
- Crawl Space
Exterior Features
- Roof: Asphalt
Utility Information
- Utilities: Cable Connected
- Sewer: Town Sewer
School Information
- Elementary School: North Street
- Middle School: Central
Parking
- Garage Door Opener
- Attached Garage
Listing Price History
Date
Event
Price
% Change
$ (+/-)
Jul 20, 2026
Price Changed
$3,300,000
-6%
-$200,000
Jul 16, 2026
Listed
$3,500,000
-
-
Location
Disclaimer: Copyright 2026 Greenwich MLS. All rights reserved. This information is deemed reliable, but not guaranteed. The information being provided is for consumers’ personal, non-commercial use and may not be used for any purpose other than to identify prospective properties consumers may be interested in purchasing. Data last updated 8/31/26 00:15





The serene primary suite is complete with a dressing room, walk-in closet, and spa-inspired bath, while heated towel warmers grace three full bathrooms. A finished lower level offers refined flexibility as a media lounge, gym, or in-law suite. Outdoors, a stone patio and fully equipped outdoor kitchen including a fire pit make entertaining and everyday dining a pleasure in every season. With central air, a heated two-car garage and impeccable attention to comfort throughout, this is a rare offering in one of Greenwich's most desirable enclaves.
Conveniently located in close proximity to schools, restaurants and train stations.